
Views - Primary on Main
Address
1093 Bear Creek Circle, Webster, NY
Price
$ 474,900
Property Attributes
- MLS#R1709375
- TypeSingle Family
- Listing Status Active
- CountyMONROE
- CityWebster
- AreaWebster
- NeighborhoodCandlewood Park Sub Sec 3
- Zip14580
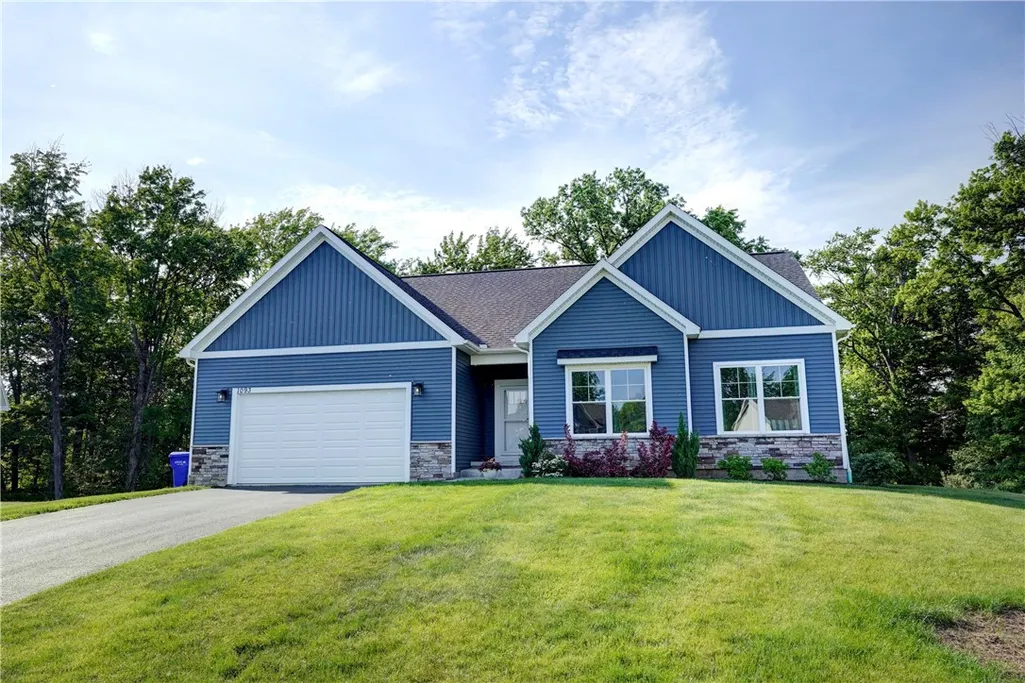
- StyleRanch
- Year Built2024
- Taxes$ 11790
- Price$ 474,900
- Bedrooms3
- Full Bathrooms2
- Half Bathrooms0
- Sqr Footage1629
- Lot Size0.41 Acres
Data Source:
Greater Rochester AOR (GRAR)
Property Description
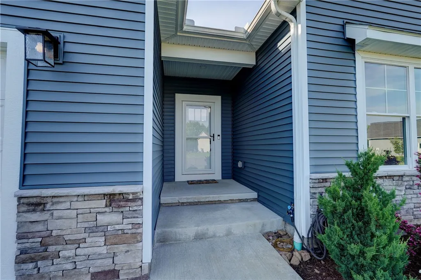
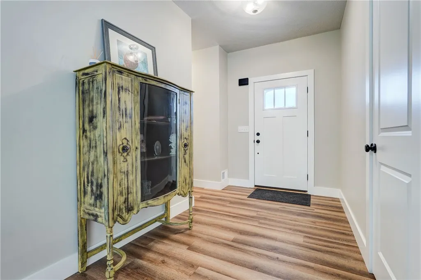
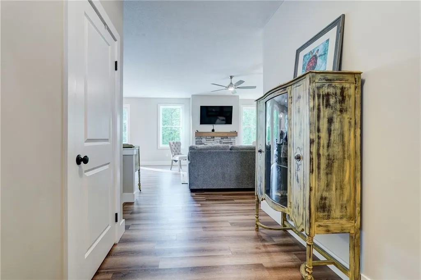
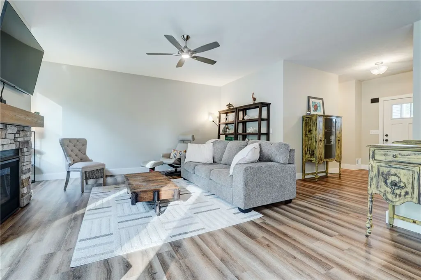
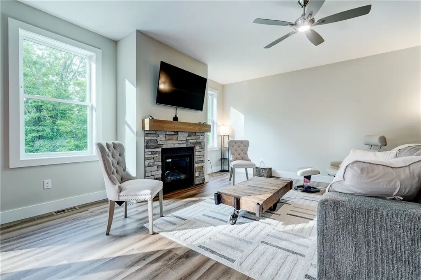
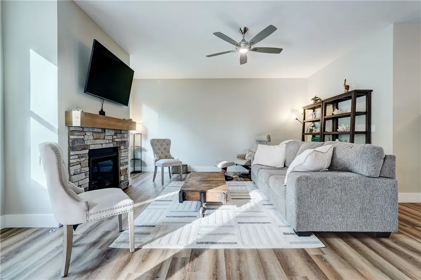
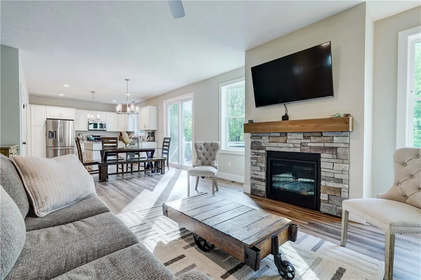
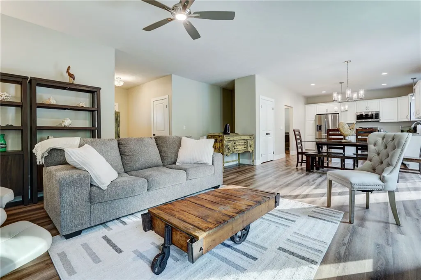
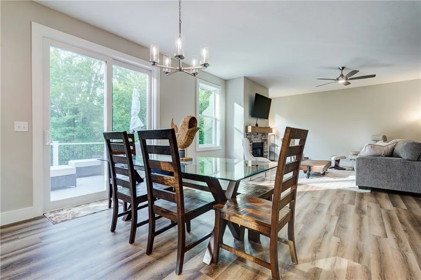
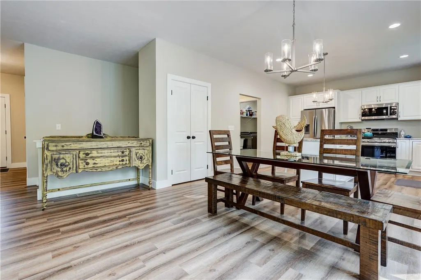
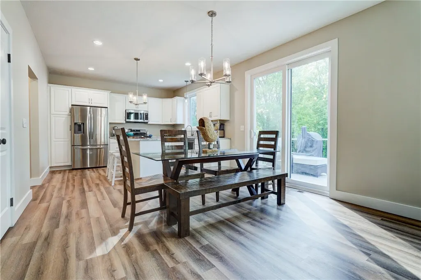
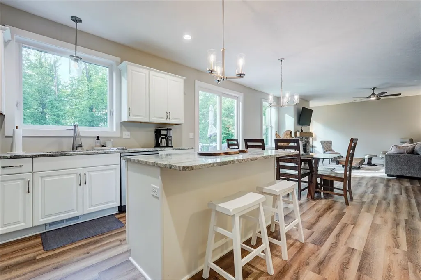
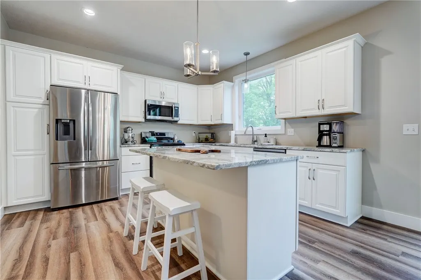
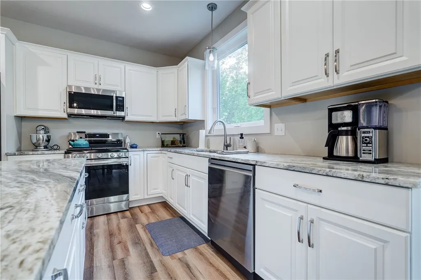
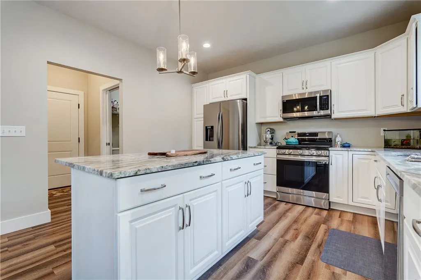
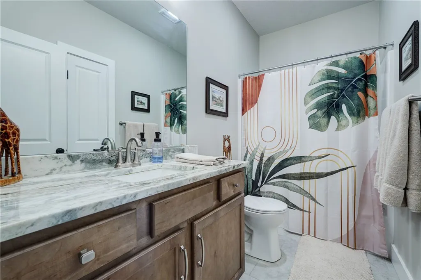
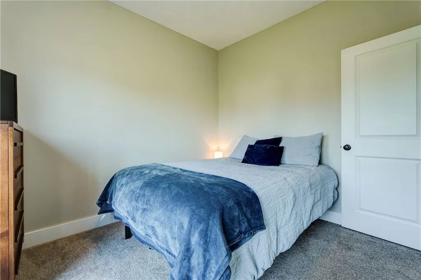
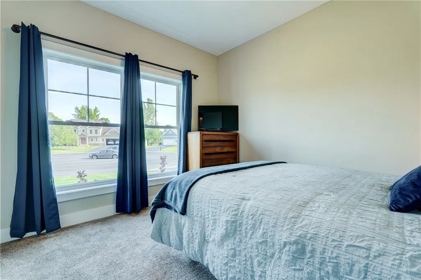
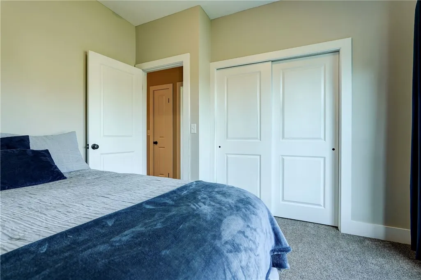
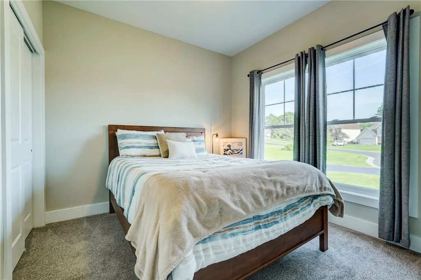
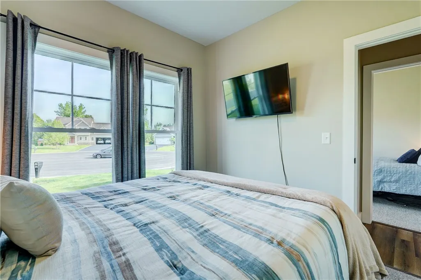
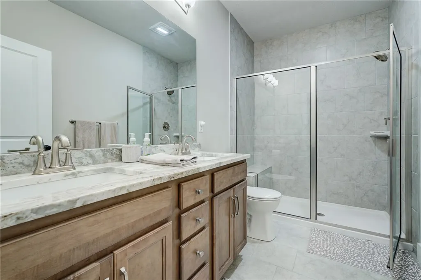
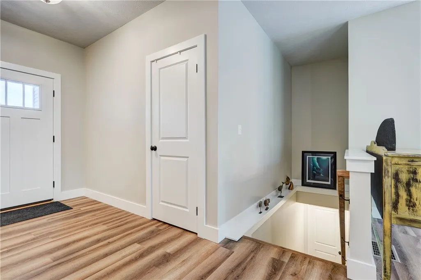
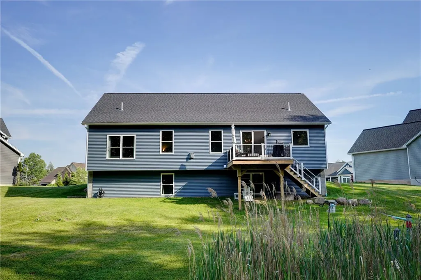
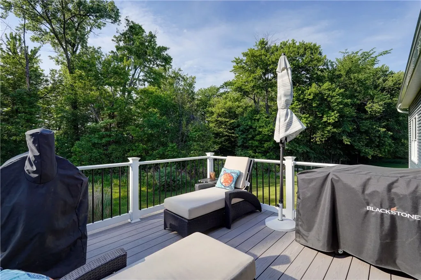
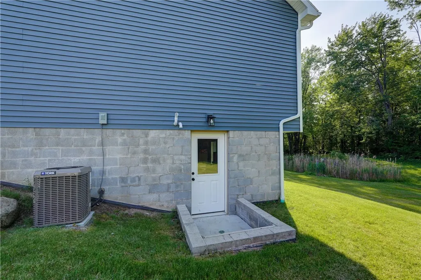
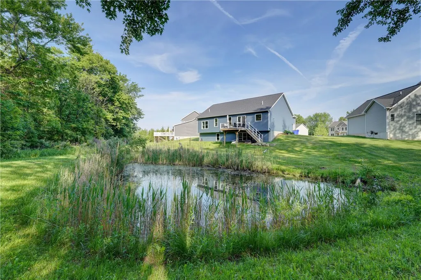
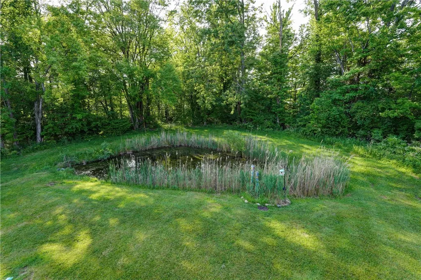
Welcome to 1093 Bear Creek Trail, where modern living meets a truly exceptional setting. Tucked away at the end of a quiet cul-de-sac, this beautifully maintained, just two-year-old home offers the perfect blend of privacy, nature, and convenience. Step inside to an inviting open floor plan designed for both everyday living and entertaining. The spacious layout features three bedrooms and two full bathrooms, with bright, comfortable living spaces that flow seamlessly together. The kitchen and living areas overlook the serene backyard, bringing the beauty of the outdoors in. The real showpiece of this property is the setting. Step onto the Trex deck and take in peaceful pond views surrounded by woods, creating a backyard retreat that feels private and tranquil. Enjoy watching wildlife right from home, from birds and deer to the many visitors nature brings throughout the seasons. Looking for future potential? The walkout basement with daylight windows is already plumbed for a future finish, offering endless possibilities for additional living space, a guest suite, a home gym, or an entertainment area. If you’ve been searching for newer construction without sacrificing character, privacy, or scenery, this is the one you’ve been waiting for. Seller to provide a 1-year home warranty to buyer. NO DELAYS! MAKE AN OFFER TODAY!
| Elementary School | Middle School | High School |
|---|---|---|
| State Road Elementary | Spry Middle | Webster-Schroeder High |
| Price History | |
|---|---|
| 8/24/2026 | Listed $474,900 |
General Features
| Sewer | Connected |
|---|---|
| Heating | Gas,ForcedAir |
| Cooling | CentralAir |
| Utilities | HighSpeedInternetAvailable,SewerConnected,WaterConnected |
| Possession | CloseOfEscrow |
| Roof | Architectural,Shingle |
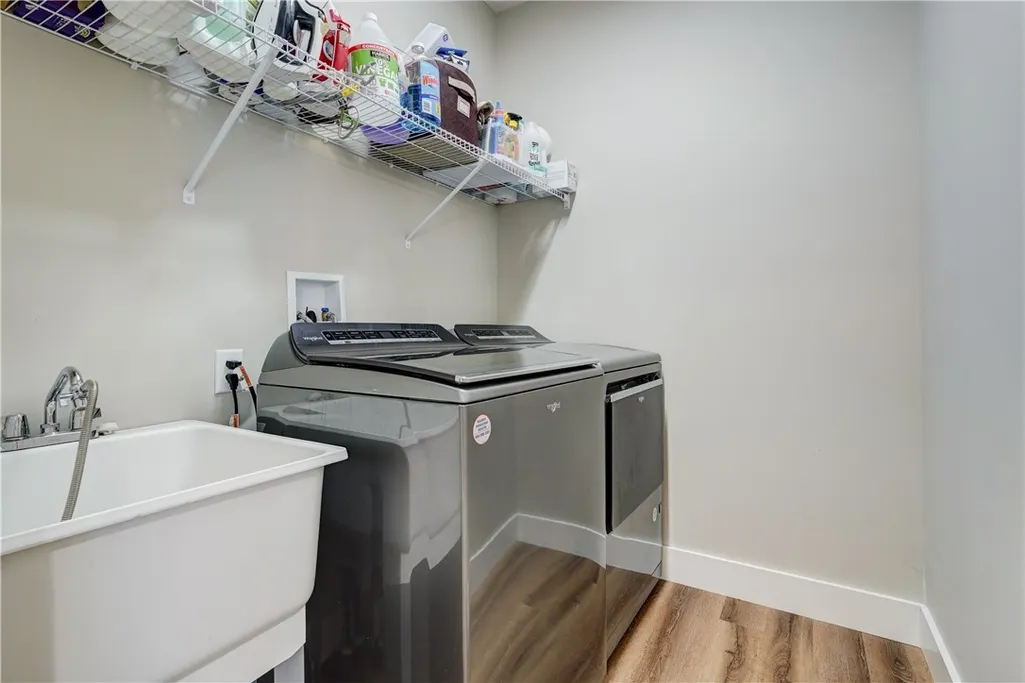
| Appliances | Dryer,Dishwasher,Disposal,GasOven,GasRange,GasWaterHeater,Microwave,Refrigerator,Washer |
| Garage Spaces | 2.0 |
| Patio/Porch Features | Deck |
| Architectural Style | Ranch |
| Construction Materials | Stone,VinylSiding,PexPlumbing |
| School District | Webster |
| Year Built | 2024 |
| Electric | CircuitBreakers |
| Stories Count | 1 |
| Township | Not Applicable |
| Levels | One |
| Property Subtype | SingleFamilyResidence |
| County | Monroe |
| Property Type | Residential |
| Attached Garage | Yes |
| Subdivision Name | Candlewood Park Sub Sec 3 |
| Garage Y/N | Yes |
| Total Rooms | 5 |
| Full Baths | 2 |
| Status | Active |
| Directions | From Ridge Rd: turn onto Jackson Rd. Turn left onto State Rd. Right onto Harris Rd. Turn right onto Bear Creek. House is on right. |
| High School | Webster-Schroeder High |
| City | Webster |
| Senior Community Y/N | No |
| High School District | Webster |
| MLS Area | Webster-265489 |
| Lot Size Units | Acres |
| Lot Size Square Feet | 17860.0 |
| Elementary School | State Road Elementary |
| Year Built Details | Existing |
| Tax Annual Amount | 11790.0 |
| Middle/Junior High School | Spry Middle |
| Property Condition | Resale |
| Virtual Tour | https://view.spiro.media//order/fed17b09-141c-44a7-8647-8072d4ad3e86?branding=false |
| Standard Status | Active |
| Middle/Junior School District | Webster |
| Elementary School District | Webster |
| Tax Assessed Value | 247000 |
| TaxOtherAnnualAssessmentAmount | 0.0 |
| Tax Lot | 7 |
Interior Features
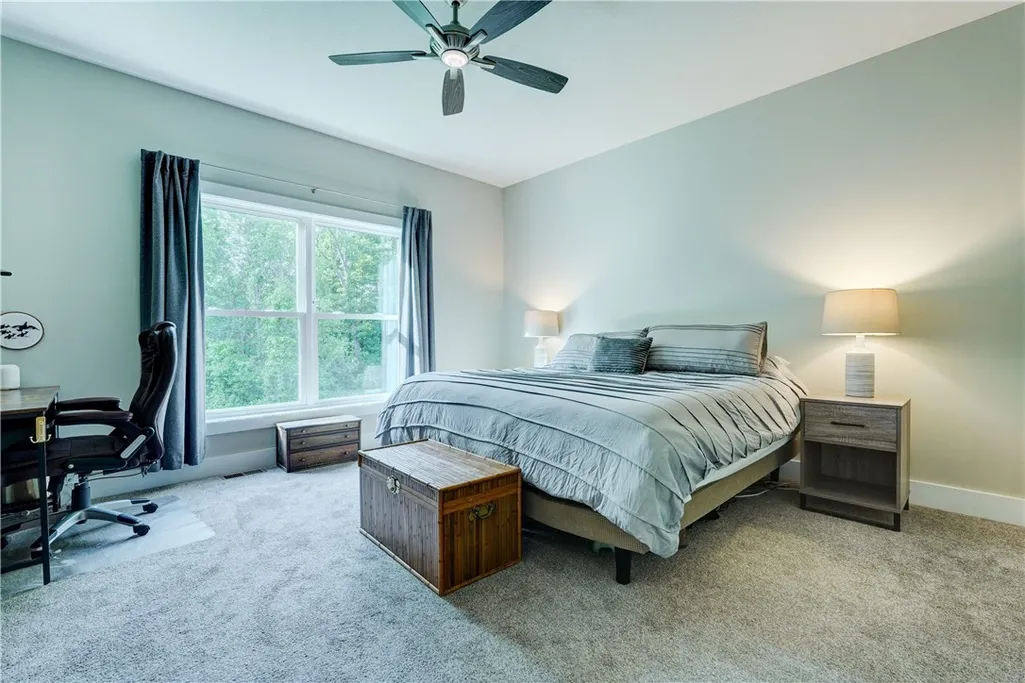
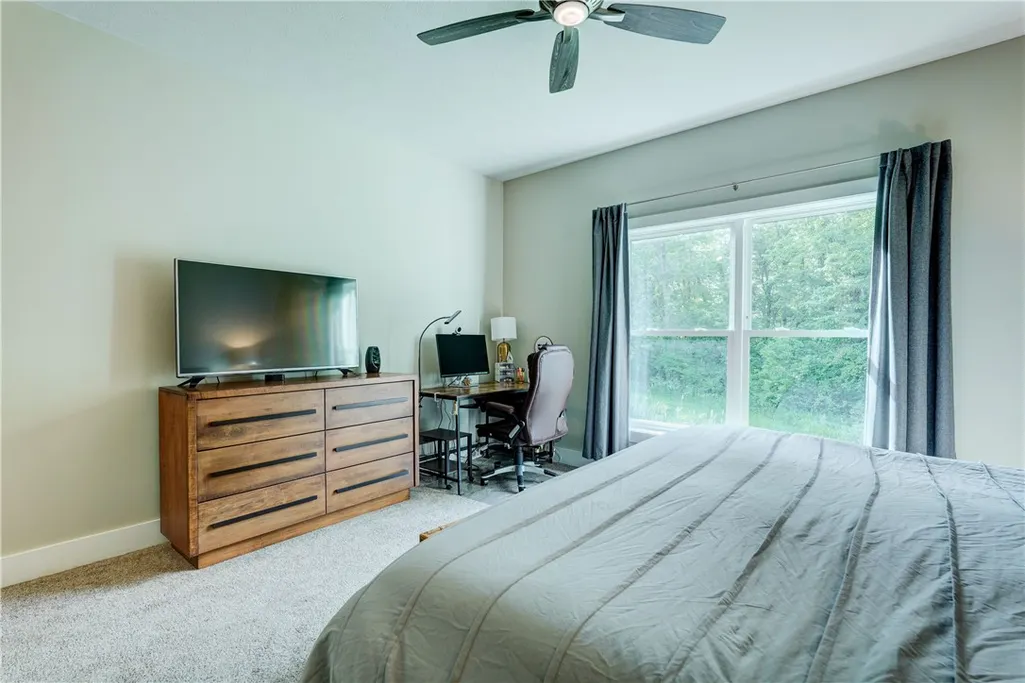
| Interior Amenities | BreakfastBar,BathroomRoughIn,CeilingFans,EatInKitchen,KitchenIsland,Pantry,SlidingGlassDoors,SolidSurfaceCounters,BedroomOnMainLevel,MainLevelPrimary,PrimarySuite,ProgrammableThermostat |
|---|---|
| Basement | Full,WalkOutAccess |
| Flooring | Carpet,LuxuryVinyl,Tile,Varies |
| Total Fireplaces | 1 |
| Total Stories | 1 |
| Basement (Y/N) | Yes |
| Air Conditioning Y/N | Yes |
| Heating Y/N | Yes |
| Fireplace Y/N | Yes |
| Laundry Features | MainLevel |
| Total Bedrooms | 3 |
| Main Level Bedrooms | 3 |
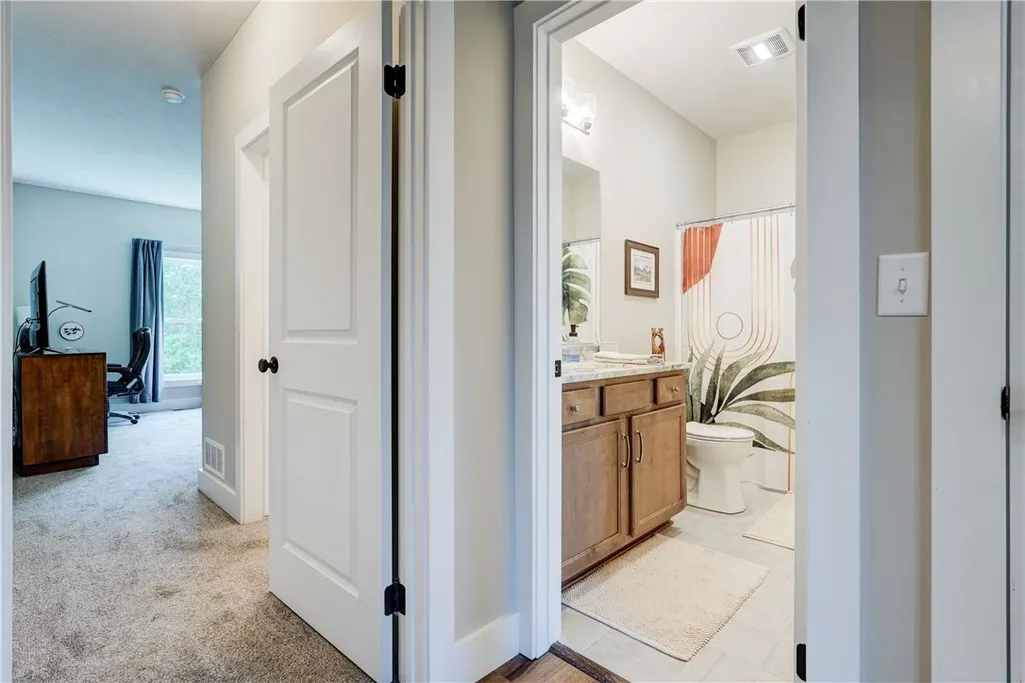
| Main Level Bathrooms | 2 |
| Total Baths | 2 |
Exterior Features
| Exterior Amenities | BlacktopDriveway,Deck |
|---|---|
| Parking Features | Attached,Garage,Driveway,GarageDoorOpener |
| Lot Features | IrregularLot,ResidentialLot |
| Water Source | Connected,Public |
| Lot Size Area | 0.41 |
| Foundation Details | Block |
| Building Area Total | 1629.0 |
| Lot Dimensions | 52X160 |
| Lot Size Acres | 0.41 |
| Waterfront Y/N | No |
| Door Features | SlidingDoors |
| Road Frontage Type | CityStreet |
| Builder Model | Gerber |
Amenities
- Foreclosure
- Views
- Short Sale
- New Construction
- Adult 55+
- Lease To Own
- No HOA Fees
- Furnished
- Primary On Main
- Air Conditioning
- Seller Finance
- Green
- Fixer Upper
- Horse
- Golf
- Fireplace
- Deck
- Garage
- Basement
- Pool
Property vs Single Family Average in 14580
Price
Taxes
Year Built
Visits
 The Greater Syracuse Association of REALTORS ®: The data relating to real estate on this web site comes in part from the Internet Data Exchange (IDX) Program of the CNYIS, powered by CNYIS. Real estate listings held by firms other than WNY Metro Roberts Realty, are marked with the IDX logo and detailed information about them includes the Listing Broker's Firm Name. All information deemed reliable but not guaranteed and should be independently verified. All properties are subject to prior sale,
 The data relating to real estate on this web site comes in part from the Internet Data Exchange (IDX) Program of NYSAMLS. Real estate listings held by firms other than WNY Metro Roberts Realty, are marked with the IDX logo and detailed information about them includes the Listing Brokers Firm Name.
Disclaimer: All information deemed reliable but not guaranteed and should be independently verified. All properties are subject to prior sale, change or withdrawal. Neither the listing broker(s) nor
The data relating to real estate on this web site comes in part from the Internet Data Exchange (IDX) Program of NYSAMLS. Real estate listings held by firms other than WNY Metro Roberts Realty, are marked with the IDX logo and detailed information about them includes the Listing Brokers Firm Name.
Disclaimer: All information deemed reliable but not guaranteed and should be independently verified. All properties are subject to prior sale, change or withdrawal. Neither the listing broker(s) nor
